

Address
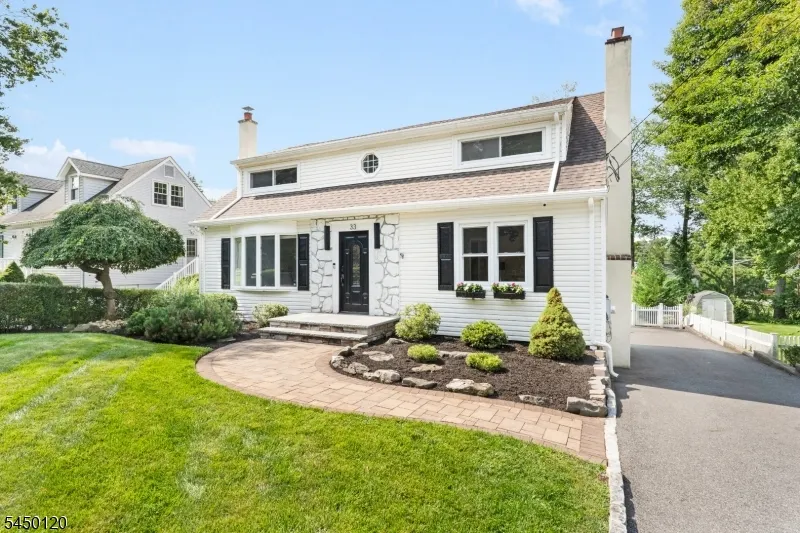
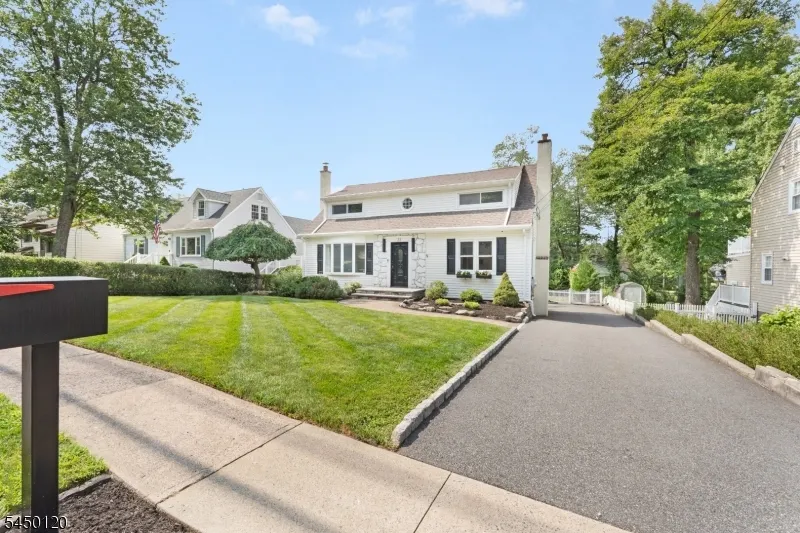
33 Beverly Rd, West Caldwell Twp., NJ
Price
$ 749,000
Property Attributes
- ID#4047228
- TypeSingle Family
- Listing Status Under Contract
- CountyESSEX
- CityWest Caldwell Twp.
- AreaWest Caldwell Twp.
- Zip07006
- StyleCape Cod
- Year Built1954
- Taxes$ 10539
- Price$ 749,000
- Bedrooms4
- Full Bathrooms2
- Half Bathrooms0
- Lot Size0.21 Acres
Data Source:
Garden State MLS (GSMLS)
Property Description
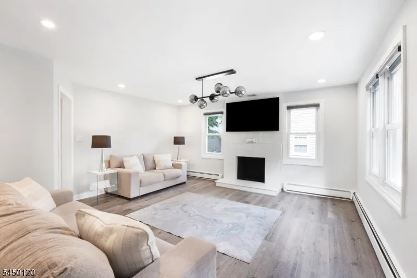
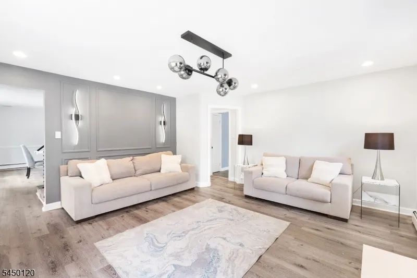
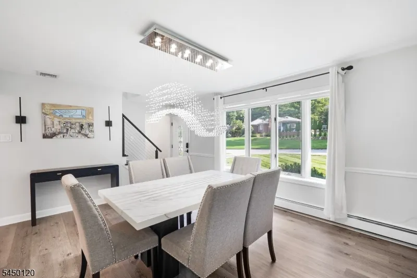
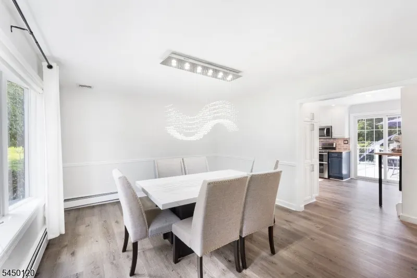
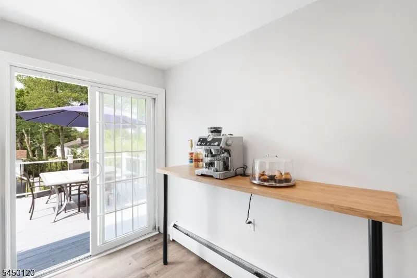
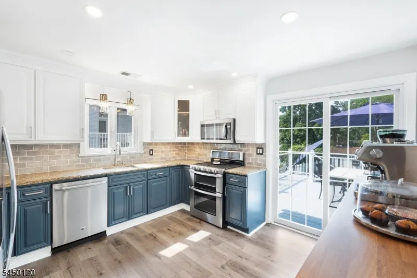
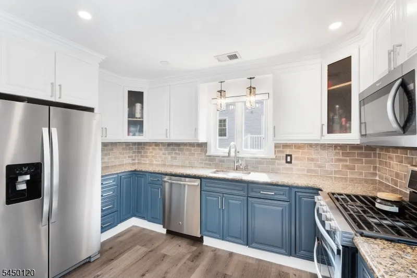
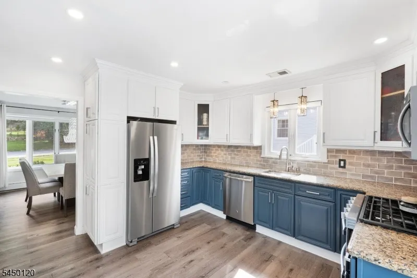
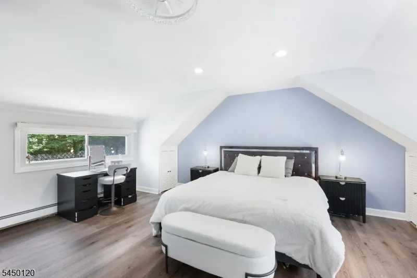
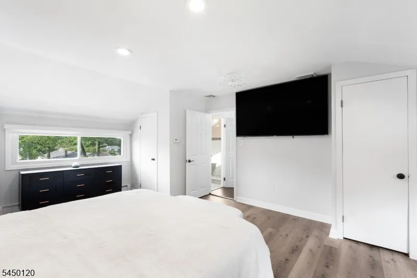
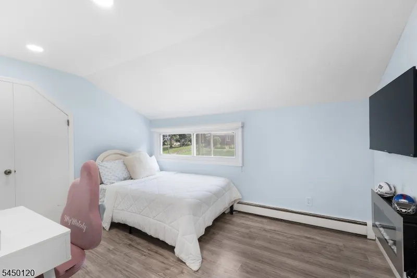
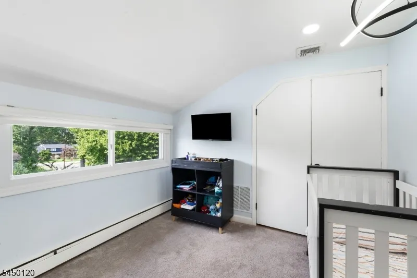
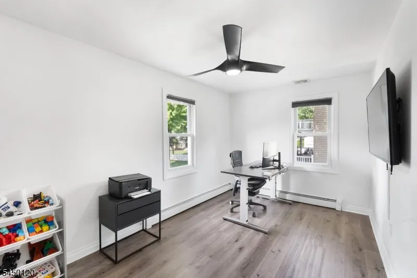
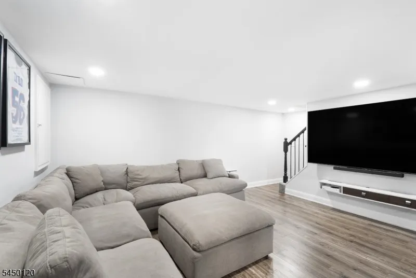
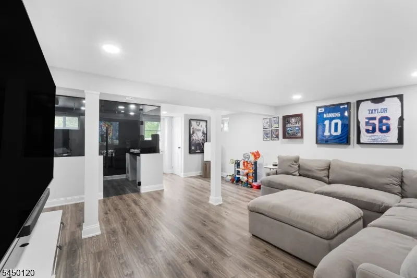
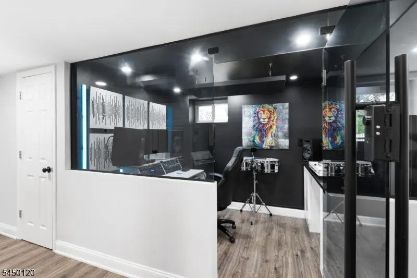
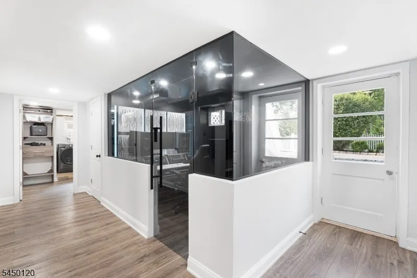
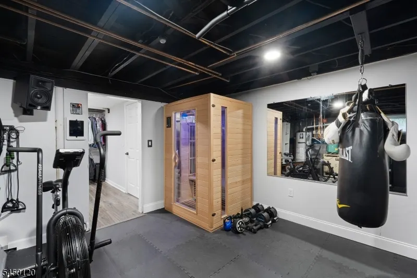
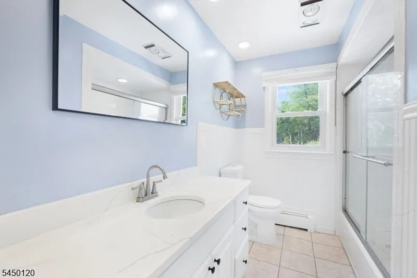
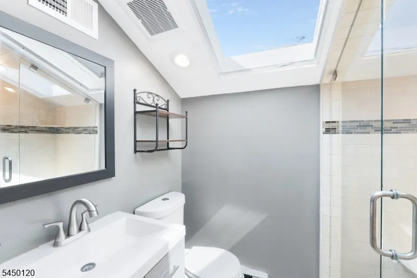
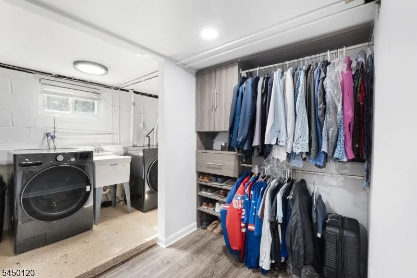
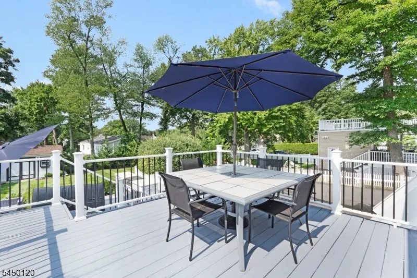
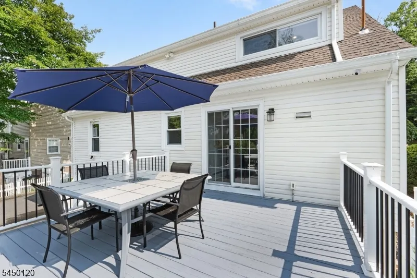
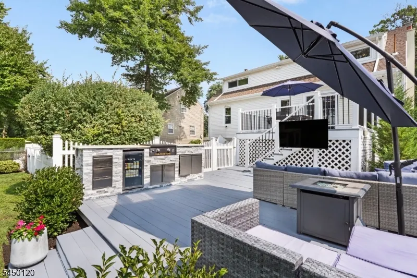
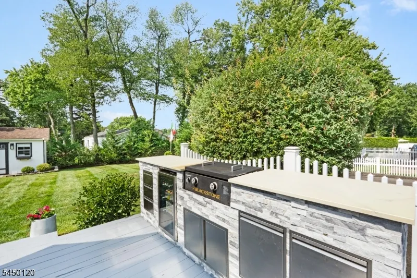
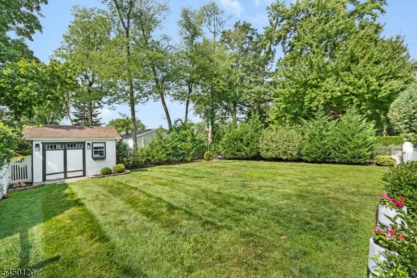
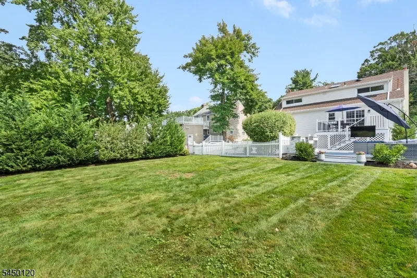
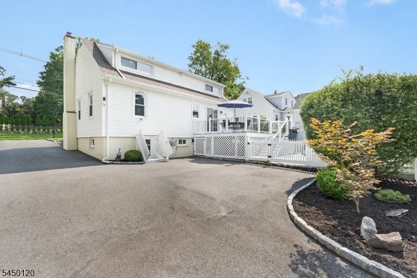
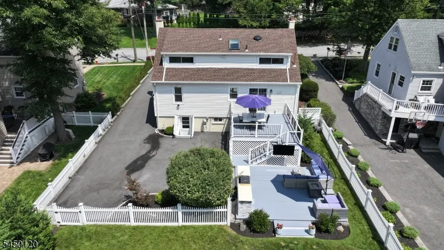
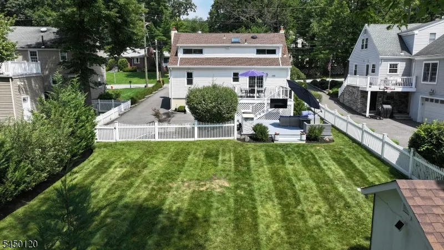
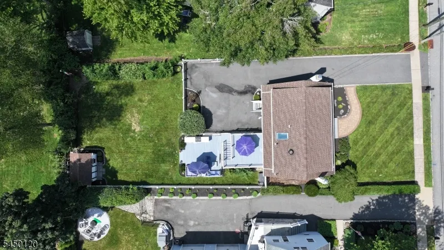
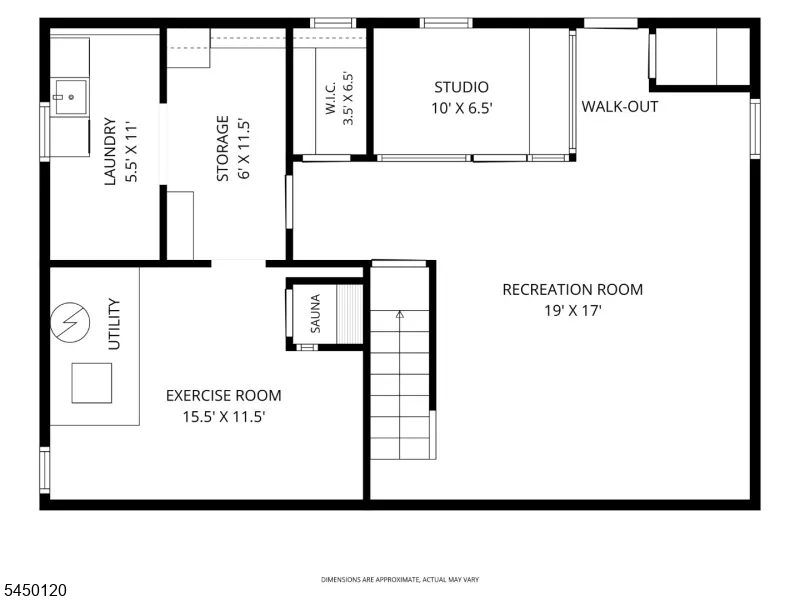
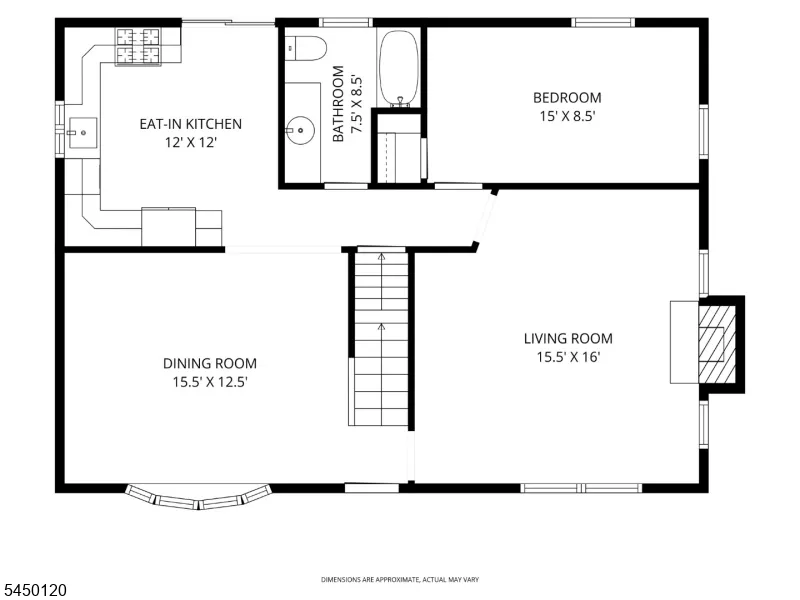
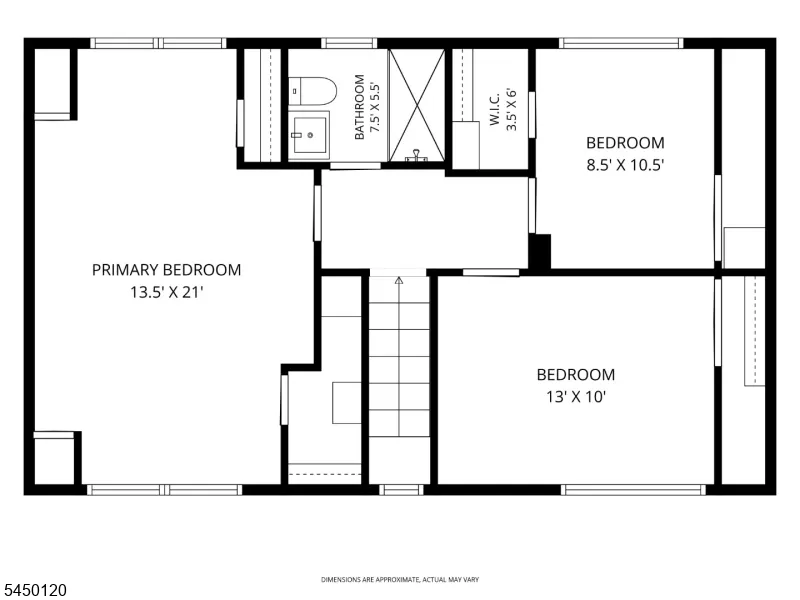
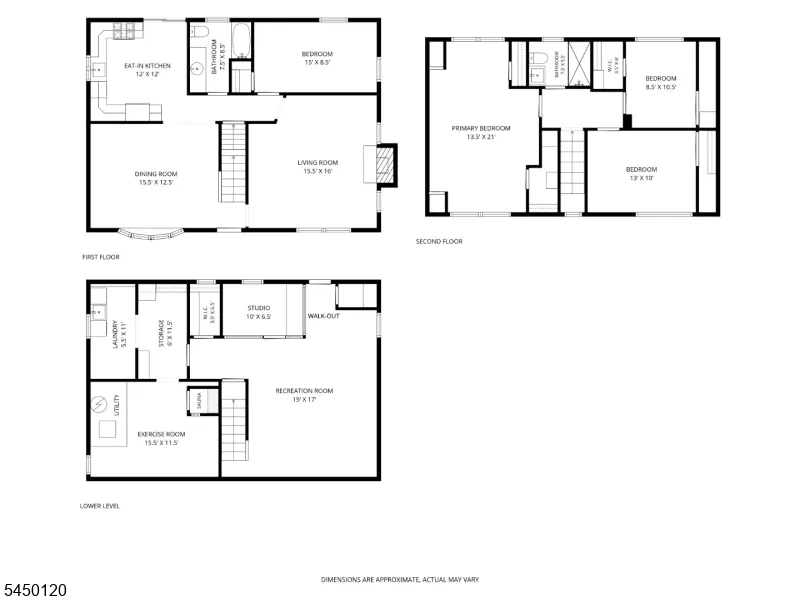
Fair warning: you might have trouble deciding which part of this house you like best! This 4-bedroom, 2-full-bath home offers flexible living space inside and an outdoor setup built for entertaining. The first floor features a spacious living room with fireplace, dining room, kitchen with direct deck access, full bath, and bedroom that also works perfectly as a home office. Upstairs are three additional bedrooms and a second full bath. The finished walkout lower level adds even more versatility with a recreation room, fitness room, laundry, custom storage, and a finished glass room ready to become a music studio, wine room, office, or creative space. Outside, an upper deck provides plenty of room for dining, while the lower deck features a custom outdoor kitchen with beverage refrigerator and Blackstone grill, dedicated TV area, and space to lounge and entertain. The expansive, fully fenced backyard offers a large lawn, mature landscaping, and storage shed. Additional features include a professional-grade security system with video and audio capabilities. All just down the street from Beverly Road Park and minutes from West Caldwell schools, NJ Transit, and Bloomfield Avenue dining and shopping.
| Elementary School | Middle School | High School |
|---|---|---|
| Washington Elementary School | Cleveland Middle School | J Caldwell High School |
| Price History | |
|---|---|
| 8/17/2026 | Listed $749,000 |
General Features
| Sewer | Public Sewer |
|---|---|
| Heating | 1 Unit,Baseboard - Hotwater |
| Cooling | 1 Unit,Central Air |
| Utilities | Gas-Natural |
| Possession | POT |
| Roof | Asphalt Shingle |
| Appliances | Dishwasher,Dryer,Microwave Oven,Range/Oven-Gas,Refrigerator,Washer |
| Water Heater | Gas |
| Architectural Style | Cape Cod |
| Exclusions | Music Equipment,Sauna |
| Year Built | 1954 |
| Garage | None |
| Township | West Caldwell Twp. |
| Easement | Unknown |
| Tax Year | 2025 |
| Ownership | Fee Simple |
| Accessibility | No |
| County | Essex |
| Total Rooms | 9 |
| Full Baths | 2 |
| Status | Under Contract |
| Directions | Grandview Ave,Slight left onto Central Ave,Turn right onto Beverly Rd |
| High School | J CALDWELL |
| Open Parking Spaces | 6 |
| Elementary School | WASHINGTON |
| Tax Annual Amount | 10539 |
| Home Warranty Y/N | No |
| Middle/Junior High School | CLEVELAND |
| Drive | 1 Car Width,2 Car Width,Blacktop |
| Standard Status | Under Contract |
| Tax Assessed Value | 383400 |
| Town # | 1621 |
| Tax Lot | 17 |
| Primary Style | Cape Cod |
| Sub Property Type | Single Family |
| Community Living | No |
| Farm Assessment | No |
Interior Features
| Interior Amenities | CODetect,FireExtg,Sauna,SmokeDet |
|---|---|
| Basement | Finished,Full,Walkout |
| Flooring | Tile,Vinyl-Linoleum |
| Total Fireplaces | 1 |
| Fireplace Features | Living Room,Wood Burning |
| Other Room 1 Level | First |
| Kitchen Level | First |
| Living Room Level | First |
| Dining Room Level | First |
| Other Room 2 Level | Second |
| In-Law Suite | No |
| Fuel Type | Gas-Natural |
| Total Bedrooms | 4 |
| Kitchen Dimensions | 12x12 |
| RoomOther2Description | Bathroom |
| RoomOther1Description | Bathroom |
| RoomLivingDimensions | 15x16 |
| Kitchen Features | Eat-In Kitchen |
| RoomDiningFeatures | Formal Dining Room |
| RoomDiningDimensions | 15x12 |
| RoomBed4Level | Second |
| RoomBed4Dimensions | 9x11 |
| RoomBed3Level | Second |
| RoomBed3Dimensions | 13x10 |
| RoomBed2Level | First |
| RoomBed2Dimensions | 15x9 |
| RoomBed1Level | Second |
| RoomBed1Dimensions | 14x21 |
| Level 2 Rooms | 3 Bedrooms,Bath Main |
| Level 1 Rooms | 1Bedroom,BathOthr,DiningRm,Kitchen,LivingRm,OutEntrn |
Exterior Features
| Exterior Amenities | Deck,OutDrKit,FencPriv,Storage |
|---|---|
| Pool | No |
| Lot Features | Level Lot |
| Water Source | Public Water |
| Exterior Description | Stone,Vinyl Siding |
| Lot Dimensions | 60X150 |
| Lot Size Acres | 0.21 |
Amenities
- Foreclosure
- Views
- Short Sale
- New Construction
- Adult 55+
- Lease To Own
- No HOA Fees
- Furnished
- Primary On Main
- Air Conditioning
- Seller Finance
- Green
- Fixer Upper
- Horse
- Golf
- Fireplace
- Deck
- Garage
- Basement
- Pool
Property vs Single Family Average in 07006
Price
Taxes
Year Built
Visits
 The data relating to real estate for sale on this website comes in part from the IDX Program of Garden State Multiple Listing Service, L.L.C. and Berkshire Hathaway HomeServices Van Der Wende Properties. Real estate listings held by other brokerage firms are marked as IDX listing. Information deemed reliable but not guaranteed. Copyright © 2026 Garden State Multiple Listing Service, L.L.C. All rights reserved. This information is being provided for Consumer's personal, non-commercial use and
 The data relating to the real estate for sale on this web site comes in part from the Internet Data Exchange Program of the NJMLS. Real estate listings held by brokerage firms other than Berkshire Hathaway HomeServices Van Der Wende Properties are marked with the Internet Data Exchange logo and information about them includes the name of the listing brokers. Some properties listed with the participating brokers do not appear on this website at the request of the seller. Listings of brokers that do not participate in Internet Data Exchange do not appear on this website. All information deemed reliable but not guaranteed.
Last date updated: September 28, 2026 9:31 AM UTC Source: New Jersey Multiple Listing Service, Inc. "© 2026 New Jersey Multiple Listing Service, Inc. All rights reserved."
The data relating to the real estate for sale on this web site comes in part from the Internet Data Exchange Program of the NJMLS. Real estate listings held by brokerage firms other than Berkshire Hathaway HomeServices Van Der Wende Properties are marked with the Internet Data Exchange logo and information about them includes the name of the listing brokers. Some properties listed with the participating brokers do not appear on this website at the request of the seller. Listings of brokers that do not participate in Internet Data Exchange do not appear on this website. All information deemed reliable but not guaranteed.
Last date updated: September 28, 2026 9:31 AM UTC Source: New Jersey Multiple Listing Service, Inc. "© 2026 New Jersey Multiple Listing Service, Inc. All rights reserved."
