
Sold: Apr 30, 2026
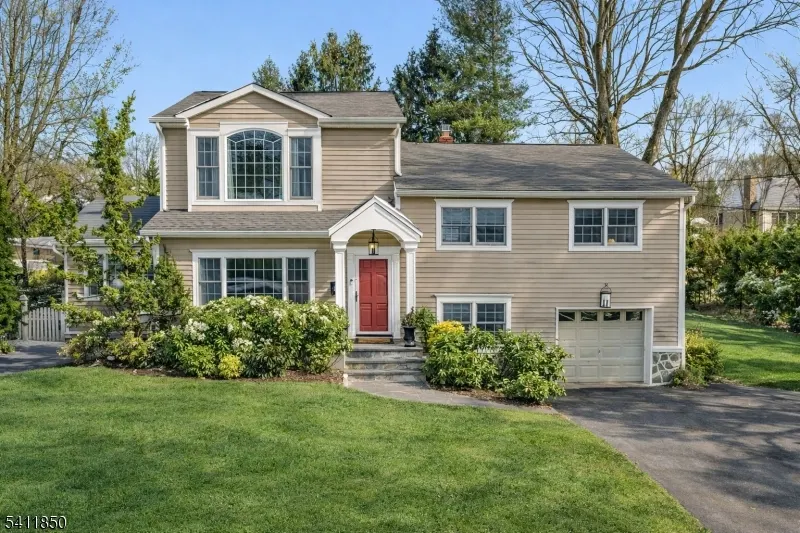
Address
8 Kice Rd, Florham Park Boro, NJ
Price
$ 1,315,000
Property Attributes
- ID#4012099
- TypeSingle Family
- Listing Status Sold
- CountyMORRIS
- CityFlorham Park Boro
- AreaFlorham Park Boro
- NeighborhoodBriarwood
- Zip07932
- StyleSplit Level, Colonial
- Year Built1955
- Taxes$ 10843
- Price$ 1,315,000
- Bedrooms4
- Full Bathrooms2
- Half Bathrooms1
- Sqr Footage2733
- Lot Size0.34 Acres
Data Source:
Garden State MLS (GSMLS) - VOW/SOLD
Property Description
Set on a quiet, tree-lined street, this sprawling home offers sunlit interiors, hardwood floors, and a design that blends open sightlines with purposeful, well-defined rooms. The showstopper of this home is the massive great room that flows effortlessly into a stunning country kitchen, creating one expansive space ideal for gathering. The great room features vaulted ceilings, a gas fireplace, and oversized windows that frame the backyard. Just beyond, the kitchen blends custom cabinetry with soapstone and warm wood countertops, a Viking professional range set against a stone backsplash, pot filler and a generous center island with seating beneath statement pendants. A window-lined breakfast nook overlooks the deck, stone patio and expansive yard, bringing natural light into the heart of the home. The dining room is refined yet inviting with detailed millwork, an elegant fixture and French door that lead to the great room. Upstairs, the primary suite offers privacy with a vaulted ceiling, statement window, walk-in closet and an office nook. The en-suite bath includes rich custom cabinetry, dual vanity, and a glass-enclosed stone shower. Additional bedrooms are bright and well sized with hardwood floors and flexible use. The finished basement expands the home's versatility with dedicated space for recreation, workouts, and storage. Outside, the deck extends your living space into a deep, tree-lined backyard that feels private and peaceful throughout the year.
| Price History |
|---|
General Features
| Middle School | Ridgedale |
|---|---|
| Cooling | Central Air |
| Suite | No |
| Handicap | No |
| Tax Rate/Year | 2025 |
| Taxes | 10843 |
| Year Built | 1955 |
| Warranty | No |
| Land Assessment Amount | 417200 |
| Elementary School | Brooklake |
| Farm Assessment | No |
| Possession | POT |
| Tax Rate | 1.624 |
| Fireplaces | 1 |
| Garage Description | Attached Garage |
| Utilities | Gas-Natural |
| Water | Public Water,Water Charge Extra |
| Listing Type | Exclusive Right to Sell |
| Easement | Unknown |
| Lot Description | Level Lot |
| Heating | Baseboard - Hotwater,Radiators - Hot Water |
| Garage | 1 |
| Sewer | Public Sewer,Sewer Charge Extra |
| Style | Split Level,Colonial |
| Full Baths | 2 |
| Acres | 0.34 |
| Status | Sold |
| YearBuiltDesc | Approximate |
| Directions | Ridgewood Ave to Briarwood Road to Kice Road |
| Building Assessment Amount | 250500 |
| Ownership Type | Fee Simple |
| County | Morris |
| Approx. Square Footage | 2733 |
| Appliances | Carbon Monoxide Detector,Dishwasher,Dryer,Microwave Oven,Range/Oven-Gas,Refrigerator,Washer |
| Bathrooms | 2.10 |
| City | Florham Park Boro |
| High School | Hanover PK |
| Close Price | 1315000 |
| Subdivision | Briarwood |
| Tax Year | 2024 |
| Roof | Asphalt Shingle |
| Half Baths | 1 |
Interior Features
| Other Room 2 Level | First |
|---|---|
| CommLiving | No |
| Other Room 4 Level | First |
| Bedroom2Dim | 15x11 |
| Family Room Level | Ground |
| Master Bed Description | Full Bath,Walk-In Closet |
| Fireplace Description | Gas Fireplace,Great Room |
| Basement | Yes |
| Bedroom 2 Level | Second |
| Dining Room Level | First |
| Bedroom 4 Level | Second |
| Kitchen Level | First |
| Bedroom4Dim | 9x10 |
| Heat Source | Gas-Natural |
| Other Room 3 Level | Basement |
| Other Room 4 | Foyer |
| Other Room 1 | Rec Room |
| Other Room 3 | Exercise Room |
| Other Room 2 | Great Room |
| Dining Room Dimensions | 10x16 |
| Living Room Level | First |
| Total Rooms | 10 |
| Basement Description | Finished |
| Beds | 4 |
| Interior Amenities | CODetect,CeilHigh,Skylight,SmokeDet,StallTub,WlkInCls |
| Floors | Carpeting,Tile,Wood |
| Family Room Dimensions | 11x17 |
| KitchenDim | 11x23 |
| Other Room 1 Level | Basement |
| Dining Room Description | Formal Dining Room |
| Bedroom3Dim | 11x11 |
| Bedroom 1 Level | Third |
| Bedroom 3 Level | Second |
Exterior Features
| Pool | No |
|---|---|
| Exterior Amenities | Deck,Patio,Privacy Fence |
| Street Name | Kice Rd |
| Days on Market | 10 |
| OpenParking | 4 |
| Driveway Description | 2 Car Width |
| Exterior | Vinyl Siding |
| Lot Size | 100X150 |
Amenities
- Foreclosure
- Views
- Short Sale
- New Construction
- Adult 55+
- Lease To Own
- No HOA Fees
- Furnished
- Primary On Main
- Air Conditioning
- Seller Finance
- Green
- Fixer Upper
- Horse
- Golf
- Fireplace
- Deck
- Garage
- Basement
- Pool
Property vs Single Family Average in 07932
Price
Taxes
Year Built
 The data relating to real estate for sale on this website comes in part from the IDX Program of Garden State Multiple Listing Service, L.L.C. and Berkshire Hathaway HomeServices Van Der Wende Properties. Real estate listings held by other brokerage firms are marked as IDX listing. Information deemed reliable but not guaranteed. Copyright © 2026 Garden State Multiple Listing Service, L.L.C. All rights reserved. This information is being provided for Consumer's personal, non-commercial use and
 The data relating to the real estate for sale on this web site comes in part from the Internet Data Exchange Program of the NJMLS. Real estate listings held by brokerage firms other than Berkshire Hathaway HomeServices Van Der Wende Properties are marked with the Internet Data Exchange logo and information about them includes the name of the listing brokers. Some properties listed with the participating brokers do not appear on this website at the request of the seller. Listings of brokers that do not participate in Internet Data Exchange do not appear on this website. All information deemed reliable but not guaranteed.
Last date updated: September 27, 2026 9:29 AM UTC Source: New Jersey Multiple Listing Service, Inc. "© 2026 New Jersey Multiple Listing Service, Inc. All rights reserved."
The data relating to the real estate for sale on this web site comes in part from the Internet Data Exchange Program of the NJMLS. Real estate listings held by brokerage firms other than Berkshire Hathaway HomeServices Van Der Wende Properties are marked with the Internet Data Exchange logo and information about them includes the name of the listing brokers. Some properties listed with the participating brokers do not appear on this website at the request of the seller. Listings of brokers that do not participate in Internet Data Exchange do not appear on this website. All information deemed reliable but not guaranteed.
Last date updated: September 27, 2026 9:29 AM UTC Source: New Jersey Multiple Listing Service, Inc. "© 2026 New Jersey Multiple Listing Service, Inc. All rights reserved."
