
Sold: Sep 15, 2026 - Views
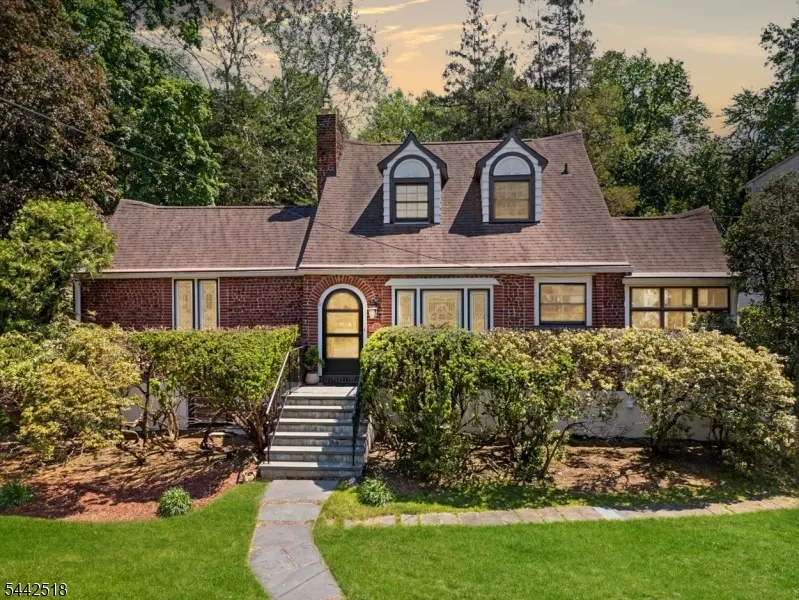
Address
201 Little Falls Rd, Cedar Grove Twp., NJ
Price
$ 750,000
Property Attributes
- ID#4040824
- TypeSingle Family
- Listing Status Sold
- CountyESSEX
- CityCedar Grove Twp.
- AreaCedar Grove Twp.
- Zip07009
- StyleColonial
- Year Built1942
- Taxes$ 12604
- Price$ 750,000
- Bedrooms3
- Full Bathrooms2
- Half Bathrooms1
- Lot Size1.24 Acres
Data Source:
Garden State MLS (GSMLS) - VOW/SOLD
Property Description
Tucked away on an incredible park-like oversized lot, this gorgeous, classic home is waiting for you! Enter the home with open view of the meticulously updated kitchen. No details were missed! The spacious elegant kitchen has upgraded appliances including 6 burner Wolf stove with two ovens, a Sub-Zero refrigerator, and a wine fridge. The eat-in space with beautifully adorned glass windows and mosaic amber countertop/backsplash makes it a perfect morning spot. The great room has a vaulted ceiling with fireplace tiling framing the entirety of the piece. The traditional window panes add a beautiful mix of classicism to the room. Dining room with serving storage and enough room to host the best dinner parties. A bedroom and bath located on main level, simple living. The luxurious primary suite includes a walk-in closet and double sink vanity. The basement has a den with a wood-burning fireplace, powder room, designated utility room, and access to the garage. A private yard with mature shrubbery and a patio area makes it a personal getaway. Walking distance to the town park, pool, tennis courts. Nearby transit to NYC, restaurants, schools, and all major highways! This home sets it's self apart from the rest. Truly one of a kind!
| Price History |
|---|
General Features
| Middle School | MEMORIAL |
|---|---|
| Cooling | 2 Units,Central Air |
| Suite | No |
| Handicap | No |
| Services | Cable TV Available,Fiber Optic Available |
| Tax Rate/Year | 2025 |
| Taxes | 12604 |
| Year Built | 1942 |
| Exclusions | living room & kitchen Light fixture |
| Land Assessment Amount | 349100 |
| Elementary School | NORTH END |
| Possession | 30-60 |
| Tax Rate | 2.603 |
| Fireplaces | 2 |
| Garage Description | Attached Garage,Garage Door Opener |
| Utilities | All Underground |
| Water | Public Water |
| Listing Type | Exclusive Right to Sell |
| Easement | Unknown |
| Heating | 2 Units,Forced Hot Air |
| Garage | 2 |
| Sewer | Public Sewer |
| Style | Colonial |
| Renovated | 2008 |
| Full Baths | 2 |
| Acres | 1.24 |
| Status | Sold |
| YearBuiltDesc | Renovated,Standing |
| Directions | Cedar Grove Road to Little Falls Rd or Pompton Ave or Little Falls Road |
| Building Assessment Amount | 415000 |
| Ownership Type | Fee Simple |
| County | Essex |
| Appliances | CarbMDet,Dishwshr,Dryer,KitExhFn,RgOvGas,Refrig,Washer,WineRefr |
| Bathrooms | 2.10 |
| City | Cedar Grove Twp. |
| High School | CEDAR GROV |
| Close Price | 750000 |
| Tax Year | 2025 |
| Roof | Asphalt Shingle |
| Half Baths | 1 |
Interior Features
| Other Room 2 Level | First |
|---|---|
| CommLiving | No |
| Family Room Level | First |
| Fireplace Description | Great Room,See Remarks,Wood Burning |
| Basement | Yes |
| Bedroom 2 Level | Second |
| Dining Room Level | First |
| Kitchen Level | First |
| Heat Source | Gas-Natural |
| Other Room 1 | PowderRm |
| Other Room 2 | Great Room |
| Living Room Level | First |
| Total Rooms | 10 |
| Basement Description | Finished-Partially |
| Beds | 3 |
| Floors | Tile,Wood |
| Other Room 1 Level | Basement |
| Bedroom 1 Level | First |
| Bedroom 3 Level | Second |
Exterior Features
| Pool | No |
|---|---|
| Exterior Amenities | Patio,Storage Shed,Storm Door(s),Storm Window(s),Thermal Windows/Doors |
| Street Name | Little Falls Rd |
| Days on Market | 24 |
| OpenParking | 4 |
| Driveway Description | Blacktop,Driveway-Exclusive,Off-Street Parking |
| Exterior | Brick,Stucco |
| Lot Size | 240X225TRI |
Amenities
- Foreclosure
- Views
- Short Sale
- New Construction
- Adult 55+
- Lease To Own
- No HOA Fees
- Furnished
- Primary On Main
- Air Conditioning
- Seller Finance
- Green
- Fixer Upper
- Horse
- Golf
- Fireplace
- Deck
- Garage
- Basement
- Pool
Property vs Single Family Average in 07009
Price
Taxes
Year Built
 The data relating to real estate for sale on this website comes in part from the IDX Program of Garden State Multiple Listing Service, L.L.C. and Berkshire Hathaway HomeServices Van Der Wende Properties. Real estate listings held by other brokerage firms are marked as IDX listing. Information deemed reliable but not guaranteed. Copyright © 2026 Garden State Multiple Listing Service, L.L.C. All rights reserved. This information is being provided for Consumer's personal, non-commercial use and
 The data relating to the real estate for sale on this web site comes in part from the Internet Data Exchange Program of the NJMLS. Real estate listings held by brokerage firms other than Berkshire Hathaway HomeServices Van Der Wende Properties are marked with the Internet Data Exchange logo and information about them includes the name of the listing brokers. Some properties listed with the participating brokers do not appear on this website at the request of the seller. Listings of brokers that do not participate in Internet Data Exchange do not appear on this website. All information deemed reliable but not guaranteed.
Last date updated: September 28, 2026 9:31 AM UTC Source: New Jersey Multiple Listing Service, Inc. "© 2026 New Jersey Multiple Listing Service, Inc. All rights reserved."
The data relating to the real estate for sale on this web site comes in part from the Internet Data Exchange Program of the NJMLS. Real estate listings held by brokerage firms other than Berkshire Hathaway HomeServices Van Der Wende Properties are marked with the Internet Data Exchange logo and information about them includes the name of the listing brokers. Some properties listed with the participating brokers do not appear on this website at the request of the seller. Listings of brokers that do not participate in Internet Data Exchange do not appear on this website. All information deemed reliable but not guaranteed.
Last date updated: September 28, 2026 9:31 AM UTC Source: New Jersey Multiple Listing Service, Inc. "© 2026 New Jersey Multiple Listing Service, Inc. All rights reserved."
